Save
Ask
Tour
Hide
Share
$789,900
11 Days On Site

62 Parkview Ave
Lowell, MA 01852

For Sale|Single Family Residence|Active
4
Beds
2
Total Baths
1
Full Bath
1
Partial Bath
1,919
SqFt
$412
/SqFt
1920
Built
County:
Middlesex

Due to the health concerns created by Coronavirus we are offering personal 1-1 online video walkthough tours where possible.
62 Parkview Ave62 Parkview Ave62 Parkview Ave62 Parkview Ave
Save
Ask
Tour
Hide
Share

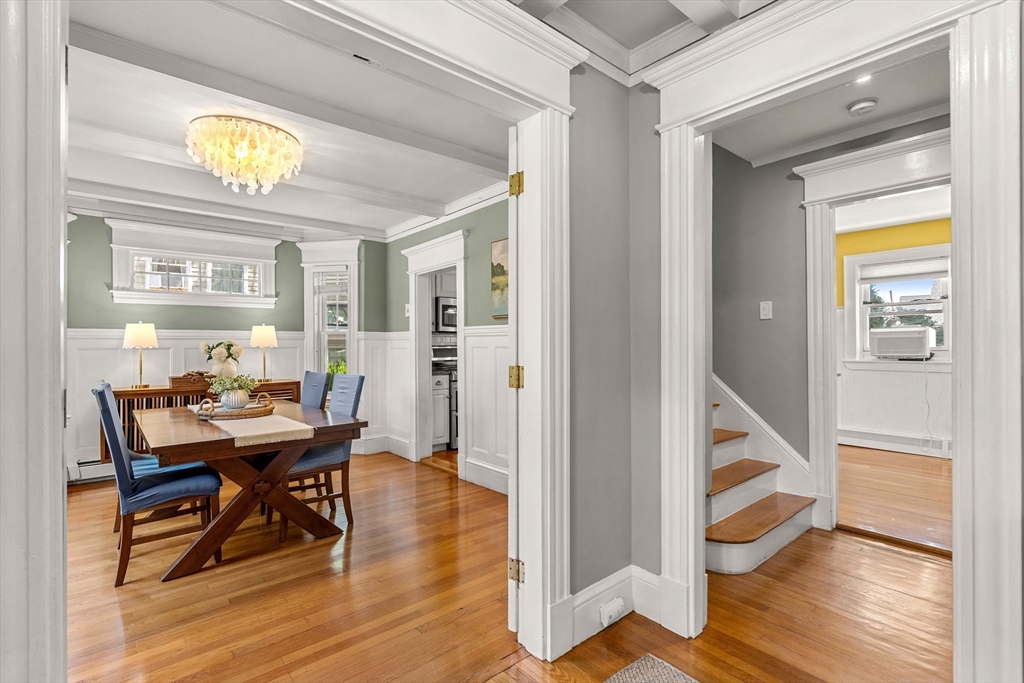
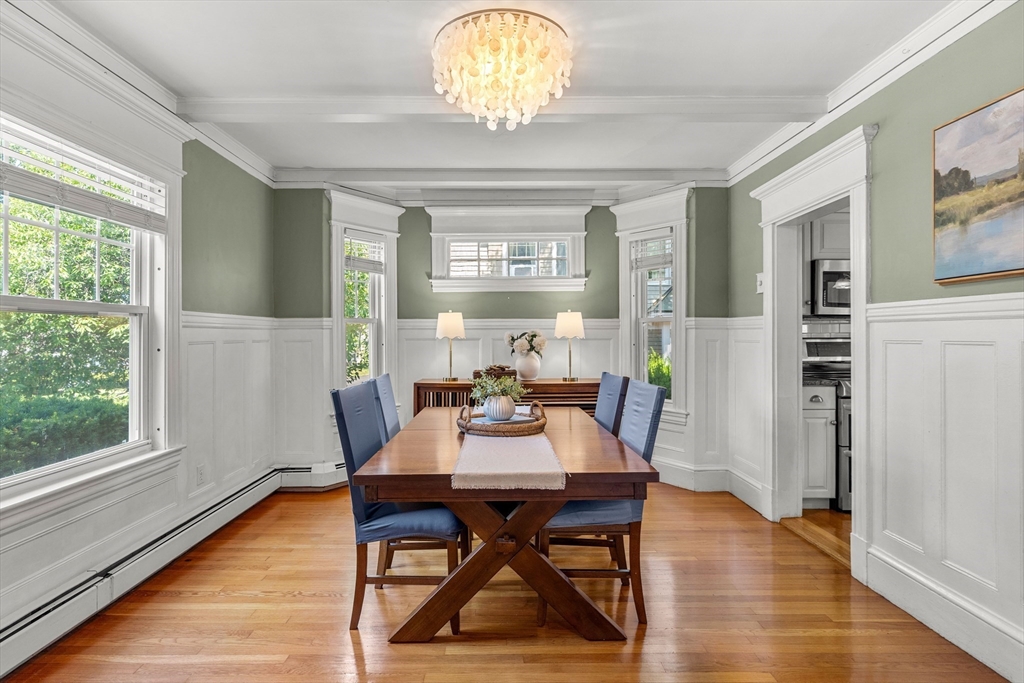
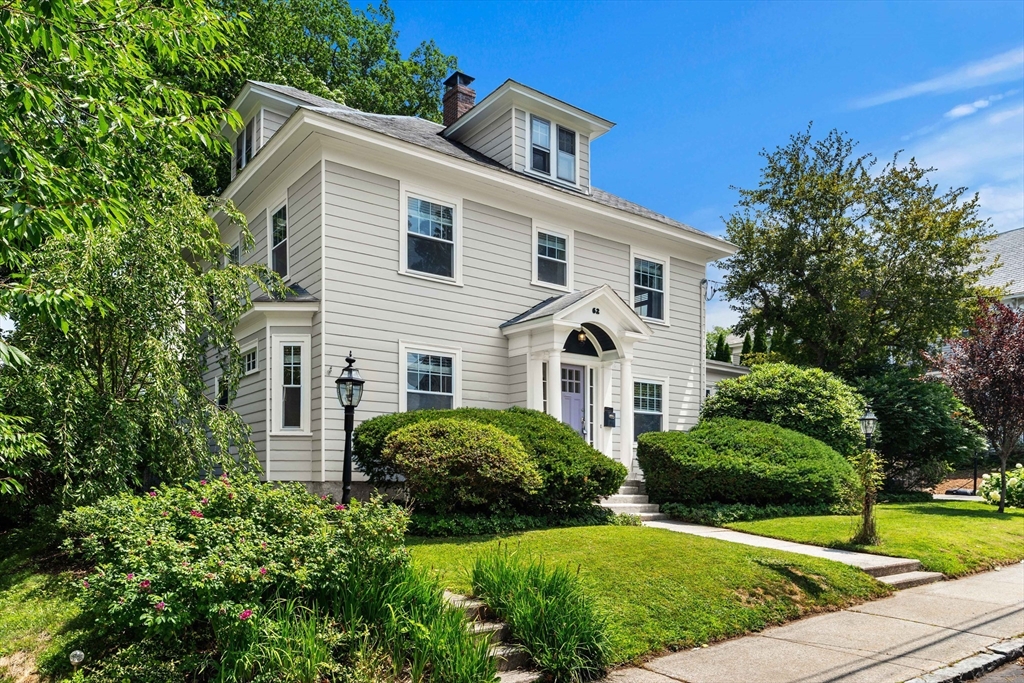
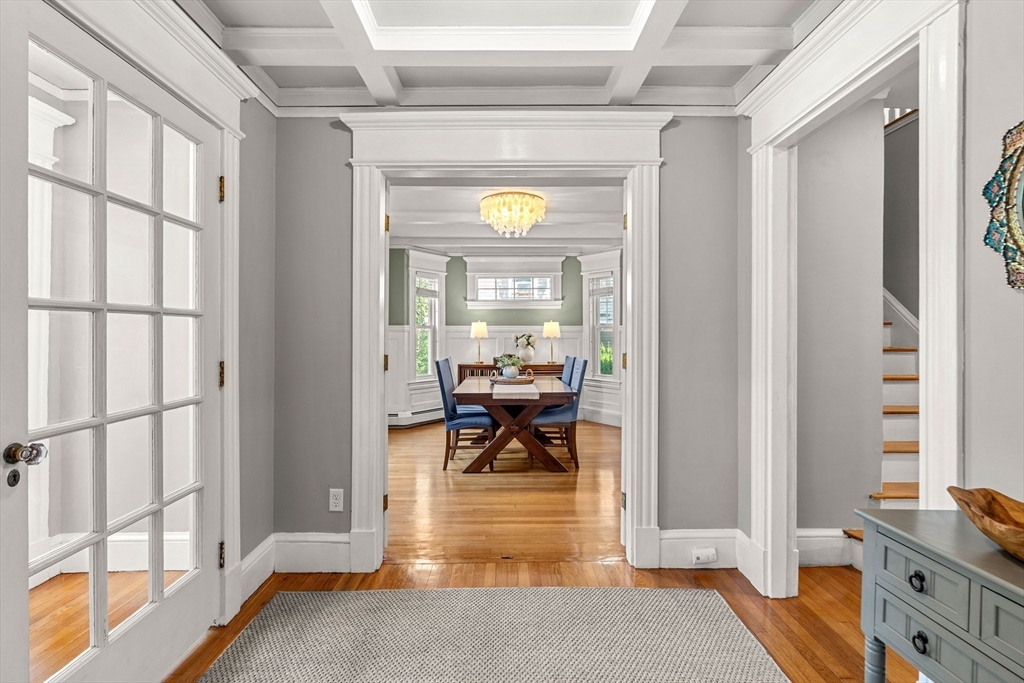
Welcome to 62 Parkview Avenue, a premier Belvidere Colonial brimming with character and charm. This stunning 4 bedroom, 1.5 bathroom home features beautiful original hardwood floors, exceptional custom millwork, and French doors. The fireplaced living room, dining room with wainscoting, and cozy den all have hardwood floors and beamed ceilings. The kitchen has stainless steel appliances, granite countertops, pretty white cabinetry, and a large island with seating. A sunroom with a slider to the backyard, a half bathroom & a dedicated mudroom round out the first floor. Upstairs are 4 bright bedrooms, all with hardwood floors, as well as an updated full bathroom and a walk-up attic. The fully fenced yard is truly spectacular with an inviting in-ground pool, multiple decks, patios & seating areas, 3 custom storage sheds, pretty plantings and an irrigation system- it's like an oasis in the middle of the city! This is a timeless, elegant Belvidere home that doesn't come along often.

Save
Ask
Tour
Hide
Share
Listing Snapshot
Price 
$789,900
Days On Site 
11 Days
Bedrooms 
4
Inside Area (SqFt) 
1,919 sqft
Total Baths 
2
Full Baths 
1
Partial Baths 
1
Lot Size 
0.24 Acres
Year Built 
1920
MLS® Number 
73550157
Status 
Active
Property Tax 
$6,978
HOA/Condo/Coop Fees 
N/A
Sq Ft Source 
Public Records
Friends & Family
Recent Activity
a week agoListing updated with changes from the MLS®
2 weeks agoListing first seen on site
General Features
Acres 
0.24
Foundation 
Stone
Parking 
PavedOff Street
Parking Spaces 
2
Property Sub Type 
Single Family Residence
Sewer 
Public Sewer
SqFt Above 
1919
SqFt Total 
1919
Style 
Colonial
Water Source 
Public
Zoning 
SSF
Interior Features
Appliances 
Water HeaterRangeDishwasherMicrowaveRefrigerator
Basement 
FullInterior EntrySump PumpUnfinished
Fireplace 
Yes
Fireplace Features 
Living Room
Fireplaces 
1
Flooring 
TileVinylHardwood
Heating 
BaseboardOilZoned
Interior 
Ceiling Fan(s)Recessed LightingBeamed CeilingsCrown Molding
Laundry Features 
In BasementElectric Dryer HookupWasher Hookup
Bathroom 1 
Dimensions - 7.5x3.5Level - FirstArea - 26
Bathroom 2 
Dimensions - 7.5x6.416666666Level - SecondArea - 48
Bedroom 2 
Dimensions - 12x11.666666666Level - SecondArea - 140
Bedroom 3 
Dimensions - 11.5x10.583333333Level - SecondArea - 121
Bedroom 4 
Dimensions - 10.916666666x10.416666666Level - SecondArea - 113
Dining Room 
Dimensions - 14.416666666x11.666666666Level - FirstArea - 168
Family Room 
Dimensions - 11.5x10.583333333Level - FirstArea - 121
Kitchen 
Dimensions - 18.833333333x12.833333333Level - FirstArea - 241
Living Room 
Dimensions - 11.5x16.833333333Level - FirstArea - 193
Master Bedroom 
Dimensions - 13.583333333x11.666666666Level - SecondArea - 158
Save
Ask
Tour
Hide
Share
Exterior Features
Construction Details 
Frame
Exterior 
StorageGarden
Fencing 
Fenced
Other Structures 
Storage
Patio And Porch 
PatioDeck
Pool Features 
In GroundPrivate
Private Pool 
Yes
Roof 
Slate
Windows/Doors 
French Doors
Community Features
Community Features 
Tennis Court(s)ParkGolf
MLS Area 
Belvidere
Listing courtesy of Katy Barry of Coldwell Banker Realty - Lowell


The property listing data and information, or the Images, set forth herein were provided to MLS Property Information Network, Inc. from third party sources, including sellers, lessors, landlords, and public records, and were compiled by MLS Property Information Network, Inc. The property listing data and information, and the Images, are for the personal, non-commercial use of consumers having a good faith interest in purchasing, leasing or renting listed properties of the type displayed to them and may not be used for any purpose other than to identify prospective properties which such consumers may have a good faith interest in purchasing, leasing or renting. MLS Property Information Network, Inc. and its subscribers disclaim any and all representations and warranties as to the accuracy of the property listing data and information, or as to the accuracy of any of the Images, set forth herein.

Last checked 2026-07-26 09:12 PM UTC

Neighborhood & Commute
Source: Walkscore
Save
Ask
Tour
Hide
Share